2026 How to Build a Shed House for Affordable Living Solutions?
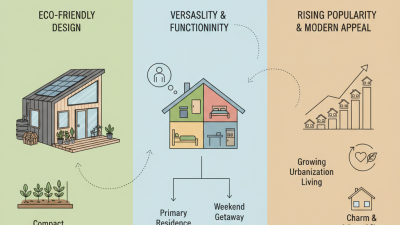
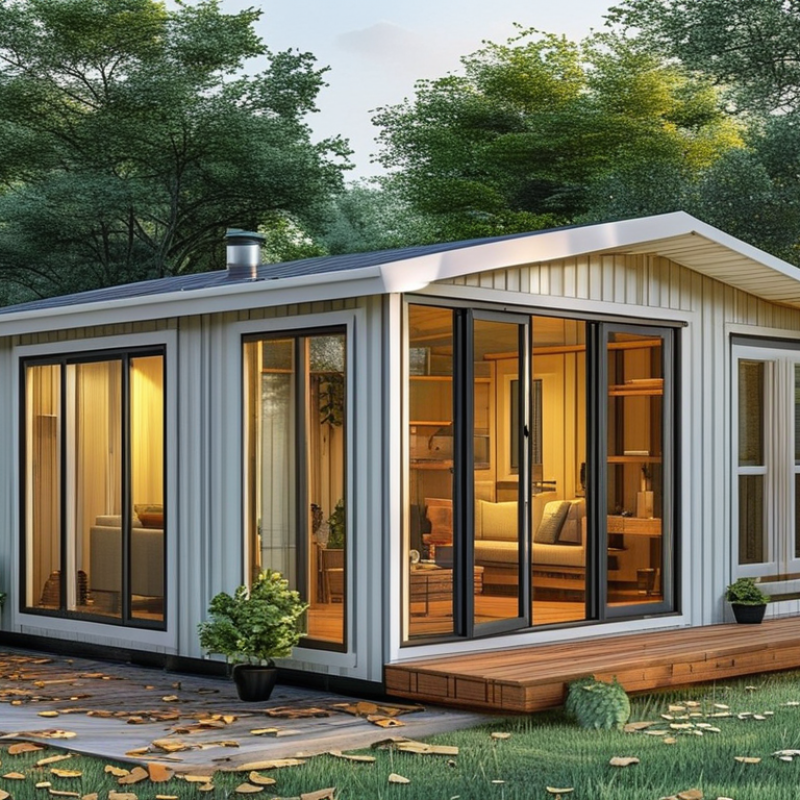
In recent years, shed houses have emerged as a popular solution for affordable living. These compact structures offer a unique blend of practicality and creativity. Many people seek alternatives to traditional housing, and shed houses stand out for their low cost and versatility. They provide an opportunity to embrace minimalism while still enjoying comfort.
Building a shed house can be both rewarding and challenging. It requires careful planning and consideration of materials. Homeowners must navigate local building codes and zoning regulations. Moreover, the design can reflect personal style and functional needs, fostering a sense of ownership. However, this journey may not always be smooth. Challenges arise, such as managing space effectively and ensuring the house is energy-efficient.
While shed houses are not without flaws, they present a viable option for those seeking financial relief. The potential for customization invites creativity, yet it can also lead to over-ambitious projects. Reflecting on the process can help future builders avoid common pitfalls. As affordable solutions continue to rise in demand, shed houses are worth exploring for innovative living.
Essential Steps in Designing a Shed House for Cost-Effective Living
Designing a shed house for cost-effective living is an innovative approach. This style offers affordable housing while promoting sustainability. According to a report by the National Association of Home Builders, the average cost of building a small home is around $100 to $200 per square foot. A shed house can significantly reduce these costs.
Focus on your layout. Use a simple rectangular design to optimize materials. This approach minimizes waste and reduces labor costs. Incorporate multi-functional furniture to maximize space. Many prefer using reclaimed materials, which can further lower expenses. The International Energy Agency states that energy-efficient homes can save homeowners up to 30% on utility bills.
Consider the foundation. Skipping a traditional foundation for a gravel base or concrete piers can save money. However, stability is crucial. Always evaluate local zoning laws. This can affect your shed house's placement and size. A well-placed shed house can enhance your living experience, but it requires careful planning and adherence to guidelines.
Materials Selection for Sustainable Shed House Construction
When considering materials for sustainable shed houses, the choice plays a crucial role in overall livability and environmental impact. Using reclaimed wood, for instance, is an excellent option. According to a report by the U.S. Green Building Council, incorporating reclaimed materials can save up to 50% of energy consumption in housing construction. This not only reduces costs but also minimizes waste.
Additionally, insulating materials should not be overlooked. Research indicates that proper insulation can reduce heating costs by an average of 30%. Materials like cellulose, made from recycled paper, are efficient and eco-friendly. However, the performance of some recycled materials can sometimes be inconsistent. Builders must carefully vet materials to ensure reliability and durability.
Moreover, while choosing natural materials such as straw bales or cob can enhance sustainability, they may require additional reinforcement to meet local building codes. This adds complexity to the construction process. Additionally, there might be concerns regarding moisture control and pest resistance. Balancing green initiatives with practical requirements can be challenging, but it is necessary for successful shed house construction.
Regulations and Permits for Building a Shed House
Building a shed house for affordable living can be an exciting project. However, before you start, understanding local regulations and obtaining permits is crucial. Many areas have specific zoning laws dictating where you can place a shed house. Ignoring these laws can lead to fines or removal orders. It's essential to check with your local government or planning department before making any plans.
Permitting can vary widely among locations. Some regions may require a simple declaration, while others may need detailed blueprints and inspections. Ensure your plans meet building codes, which may address electricity, plumbing, and insulation. Take time to research. Contact local officials to clarify requirements. Gathering this information may feel overwhelming, but it’s vital. Mistakes can delay your project by weeks or even months.
Even after careful planning, challenges can arise. You might encounter unexpected costs for inspections or additional requirements after initial approval. This can test your patience and budget. A proactive approach can help. Keep open communication with local officials and have a flexible mindset. These reflections can lead to a smoother, more enjoyable building experience, helping ensure your shed house truly meets your needs and expectations.
Cost Comparison of Building a Shed House in 2026
This chart illustrates the estimated costs associated with building a shed house in 2026. The data includes costs for materials, labor, permits, and other expenses involved in the construction process.
Budgeting Approaches for Building an Affordable Shed Home
Building a shed house can be a cost-effective solution for
affordable living. Effective budgeting is essential for this project. Start by determining your
total budget. Factor in costs for materials, permits, and tools.
Often, the furniture and fittings can add up quickly. It's wise to allocate a buffer for
unexpected expenses, which can help you avoid financial strain.
Consider using reclaimed materials. They are often cheaper and
environmentally friendly. Sites like local marketplaces can provide good bargains. Communities sometimes offer share
programs for tools, reducing extra costs. This approach not only helps in saving money but encourages creativity.
Each piece can tell a unique story.
Reflect on the space you truly need. A smaller design can cut costs further. Don't rush into large, elaborate plans.
Simplicity can lead to a more manageable and balanced life.
Think deeply about your needs. Minimalism embraces freedom
without excess. Scrutinizing every decision helps in creating a purposeful shed home.
Energy Efficiency Strategies in Shed House Design and Construction
Designing and constructing an energy-efficient shed house involves strategic planning and smart choices. Research shows that well-insulated buildings can save homeowners up to 30% on energy costs. Incorporating materials like recycled steel and sustainably sourced wood not only reduces waste but also improves thermal performance. Insulation is key; using spray foam or cellulose can significantly minimize heat loss during colder months.
In addition to materials, consider the layout. South-facing windows can harness passive solar energy, reducing reliance on heating systems. Reports indicate that natural lighting can lower energy usage by 15% in residential spaces. However, it's vital to balance window size with potential overheating in summer. Smart design choices require careful reflection on local climate and orientation.
Ventilation is another essential aspect of energy efficiency. A well-ventilated shed house can prevent mold and improve indoor air quality. The Energy Environmental Building Association highlights that controlled ventilation can save 20% on heating and cooling. Homeowners should weigh the benefits of natural versus mechanical ventilation systems while acknowledging potential system failures. Integrating these strategies into shed house design not only fosters sustainability but also creates a comfortable living environment.
2026 How to Build a Shed House for Affordable Living Solutions?
| Dimension |
Average Value |
Notes |
| Total Cost (USD) |
$10,000 |
Includes materials and labor |
| Size (sq ft) |
400 |
Typical for a small shed house |
| Energy Efficiency Rating |
A+ |
High insulation and energy-saving features |
| Construction Time (weeks) |
8 |
Varies based on design complexity |
| Average Monthly Utility Cost (USD) |
$100 |
Includes electricity and water |
| Main Materials Used |
Wood, Metal, Insulation |
Sustainable and locally sourced when possible |