What Is Waterproof Decking?
Waterproof Decking describes a deck surface designed to limit water penetration and, in many systems, direct rain away from the space below. It may use waterproof boards, a membrane, or several connected layers. The exact meaning varies by product. That distinction matters. A board labeled water-resistant does not automatically create a waterproof deck assembly.
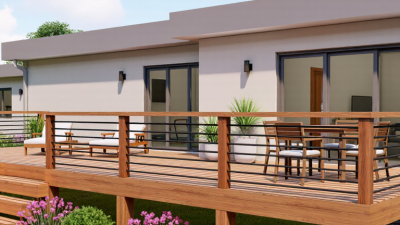
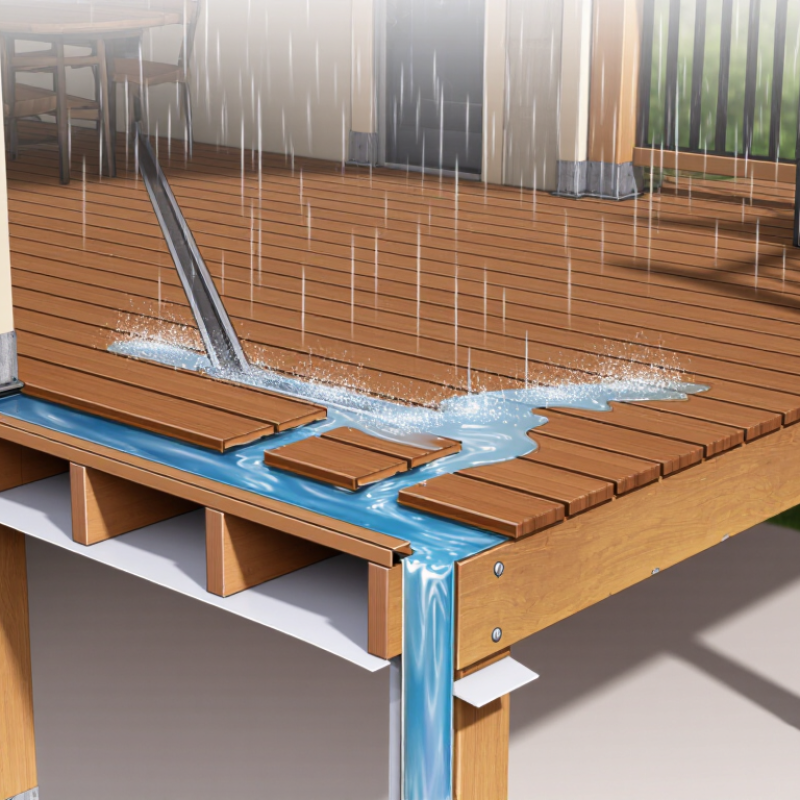
Picture rain landing on a second-story deck above a patio. Water must move toward drains or the deck’s edge, while seams, posts, and wall connections remain carefully sealed. A small gap near a doorway can undermine an otherwise solid installation. Details matter. Effective performance depends on more than the visible surface; slope, drainage, flashing, and compatible materials all play a role.
This guide explains common waterproof decking systems, where they are useful, and what to check before choosing one. It also distinguishes waterproofing from ordinary moisture resistance, since those terms are often blurred in product descriptions. Material choice matters, but so does installation quality. Manufacturer specifications can clarify load limits, maintenance needs, and approved accessories. In practice, local weather and the structure beneath the deck affect what works. No system is maintenance-free, and even a well-built deck deserves periodic inspection. A careful comparison can help homeowners set realistic expectations and avoid treating a product label as a guarantee.
What Waterproof Decking Means
Waterproof decking means a complete assembly that prevents rain and wash water from reaching the space below. It is more than a water-resistant surface. The deck boards, seams, wall flashing, edges, and drainage route must work together. A surface can shed water while gaps still let it soak framing or drip onto a patio. That distinction gets missed.
Look closely at the details. Water may collect where a deck meets a wall, around posts, or beneath planters that stay damp after rain. The USDA Forest Products Laboratory’s Wood Handbook, General Technical Report FPL-GTR-282 (2021), notes that wood-decay fungi generally need moisture content above about 20%. This is not a universal failure line; exposure and drying time matter, too. Still, it shows why hidden, persistently wet framing deserves attention. A useful specification identifies the waterproofing layer, how seams are sealed, and where water exits. Ask how the system handles a blocked drain or a leaky edge. No assembly is maintenance-free, and that can be easy to overlook.
How Waterproof Decking Systems Are Built
What Is Waterproof Decking?
How Waterproof Decking Systems Are Built
A waterproof deck is a layered assembly, not simply a surface coating. Builders start with a stable deck structure and create a slight slope so rainwater moves toward drains or open edges. Without that slope, water can linger in low spots.
Next comes a suitable substrate, often plywood or concrete, prepared to be clean, dry, and smooth. A waterproof membrane is installed over it. Depending on the system, the membrane may be sheet material or a liquid-applied layer that cures into a continuous surface. Seams, corners, door thresholds, and posts need careful detailing. Small gaps there can become leaks. Really small.
Flashing connects the deck membrane to walls and other surfaces, directing water outward rather than behind the assembly. A drainage layer or protective surface may sit above the membrane, followed by the finished walking surface. That surface could be a coating, tiles, or another compatible material. Each layer must work with the others; mixing incompatible products can cause trouble.
The details deserve attention during installation and later inspections. Leaves can block drains, while movement or temperature changes may stress joints. Even careful work can miss a hidden edge. That is why installers should follow the selected system’s instructions and check transitions before covering them. A perfect-looking deck is not proof that every layer is sound.
What Is Waterproof Decking? How Waterproof Decking Systems Are Built
A waterproof deck typically combines a sloped substrate, a continuous waterproof membrane, sealed seams and penetrations, and drainage details. This chart shows the elevation drop for a drainage slope of ¼ inch per foot (about 2.1%). Actual slope requirements vary by system and project.
Materials Used in Waterproof Decking
Waterproof decking is a layered assembly, not simply a water-resistant surface. Common systems pair a sloped wood or concrete deck with a continuous membrane and protective finish. Liquid-applied polyurethane or acrylic coatings create seamless surfaces around posts and corners. Sheet membranes, including PVC or TPO, have consistent thickness but require carefully sealed seams. Details matter.
Concrete often serves as the structural base beneath a waterproofing layer. The USGS Mineral Commodity Summaries 2025 estimates U.S. cement production at 86 million metric tons in 2024. That figure reflects concrete’s broad construction role, not waterproof performance. Concrete decks still need a membrane, sound drainage, and sealed penetrations. For wood, the USDA Forest Products Laboratory’s Wood Handbook places fiber saturation near 30% moisture content for many species. Below that point, boards can shrink and stress rigid coatings or joints.
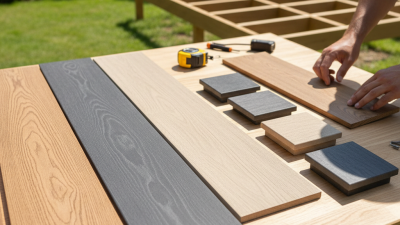
Fiberglass-reinforced panels offer a light, nonporous walking surface, while exterior tiles can sit above a membrane and drainage layer. Tile grout is not the waterproof barrier. A small puddle beside a railing post can reveal poor slope or a failed seal. Material choice depends on exposure, movement, and repair access; even a durable coating can fail over a damp, poorly prepared deck.
Where Waterproof Decking Is Used and What to Consider
Waterproof decking is commonly used on balconies, roof terraces, and upper-level decks above garages or finished rooms. In these locations, water must drain without seeping into the structure below. A waterproof surface alone is not enough. The full assembly also needs a compatible membrane, careful flashing, and clear drainage paths. Rain finds gaps. Door thresholds, railing posts, and fasteners deserve close attention because each can interrupt the barrier.
Before choosing a system, consider how the space will be used and maintained. A busy balcony may need a durable, slip-resistant finish; a shaded deck may stay damp longer and require more frequent checks. The 2024 Remodeling Cost vs. Value report estimated a national average cost of $17,615 for a new wood deck addition, with $14,596 in resale value. That figure describes a conventional deck project, not a waterproofing system, and local costs vary. Still, it is a useful reminder to compare installation, drainage, and future repair costs—not just surface materials. One detail is easy to underestimate: replacing a failed membrane can mean removing the finished deck above it.