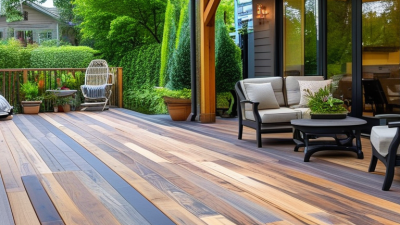
What Is an Outside Deck and How Is It Used?
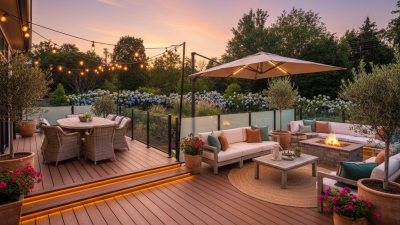
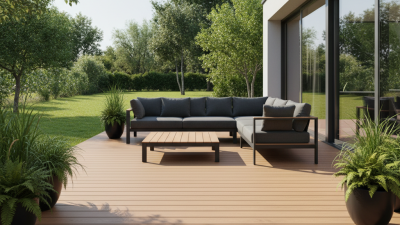
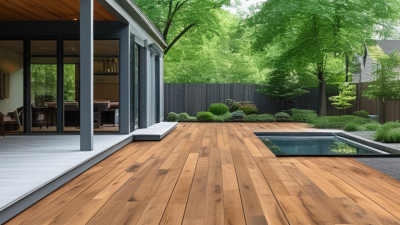
An Outside Deck is a constructed outdoor platform attached to, beside, or near a building. It may sit at ground level or rise above a garden, balcony edge, or sloping yard. Most decks use treated timber, composite boards, hardwood, or engineered materials. The right choice depends on climate, drainage, budget, and expected maintenance.
Its daily uses are practical and social. A homeowner might place two chairs beside a railing for morning coffee. Another might use the surface for dining, children’s play, container gardening, or quiet evening gatherings. The deck can also connect indoor rooms with the landscape. However, the term is not perfectly consistent. Some suppliers use “outside deck” for patios, platforms, or roof terraces. That distinction deserves careful attention.
Industry research supports the broader demand for outdoor living. The National Association of Home Builders’ 2023 What Home Buyers Really Want report identified patios as a highly desirable feature, with 86% of buyers rating them essential or desirable. The American Institute of Architects’ Home Design Trends Survey has also tracked continued interest in outdoor living areas. Freedonia’s outdoor living products research highlights ongoing spending on decking, furnishings, and related improvements.
These reports show demand, not a guarantee of value. Design quality still matters. A poorly drained deck can stain, warp, or become slippery. Railings, stairs, fasteners, and load capacity need professional review. Local building requirements also vary. An Outside Deck should feel inviting, but it must perform safely through rain, heat, and seasonal change. That balance is easy to underestimate.
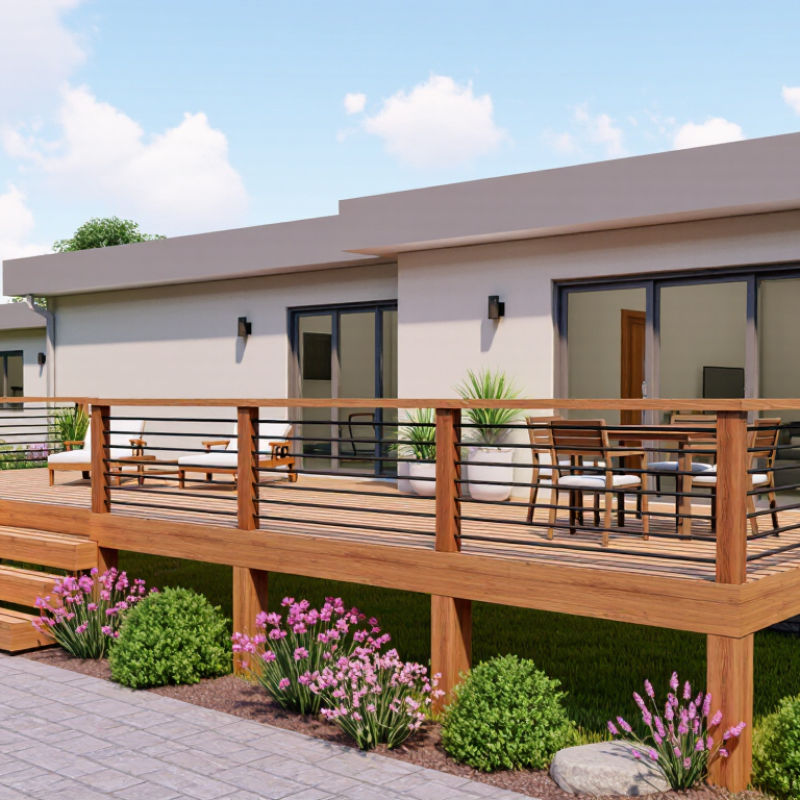
Outside Deck Definition and Components: IRC Section R507
An outside deck is an elevated, open-air platform attached to a house or supported independently. It extends living space for dining, relaxing, and safe outdoor access.
IRC Section R507 provides prescriptive requirements for many residential wood decks. It addresses structural layout, connections, materials, guards, and stairs. The section is practical, but it is not universal. Local amendments, site conditions, and permit requirements still control.
A deck’s main components include footings, posts, beams, joists, decking, ledger boards, flashing, guards, and stairs. Footings transfer weight into the soil. Posts support beams, while beams carry the joists. Joists support the deck boards and must follow approved spacing and span limits.
The ledger connects an attached deck to the house. Proper flashing helps prevent water from entering that connection. Guardrails protect raised walking surfaces. They must meet height and opening requirements under applicable code provisions.
Connections deserve careful attention. Approved bolts, screws, hangers, and lateral devices help resist movement and separation. Nails alone may not provide the required performance.
R507 also considers stair geometry, handrails, and concentrated loads. In field reviews, a deck can appear solid while its ledger lacks adequate flashing or fasteners. That detail is easy to miss.
I would verify soil, spans, hardware, and local rules before construction. Small assumptions matter.
Deck Uses and Load Capacity: The IRC 40-psf Residential Benchmark
An outside deck is a raised outdoor platform attached to, or separated from, a home. It may hold chairs, grills, planters, and people. Its structural purpose is more demanding than its simple appearance suggests.
The International Residential Code, Table R301.5, uses a 40-pound-per-square-foot live-load benchmark for residential rooms and decks.
A 12-by-16-foot deck covers 192 square feet.
Multiplying by 40 suggests 7,680 pounds of uniform live load.
That is only a design reference, not a guaranteed capacity. Furniture, people, snow, and water do not distribute weight perfectly. They gather in small areas.
The IRC also addresses concentrated loads, guards, stairs, and structural connections. Dead weight from decking and framing must be considered separately. Regional snow requirements can raise the demand. The American Society of Civil Engineers’ minimum-load standard also requires site-specific environmental loads, including snow and wind. Field inspections often find problems at ledgers, flashing, beam connections, or undersized footings. A strong-looking deck can still move underfoot. That is unsettling.
Deck capacity depends on joist spans, beam spacing, post support, soil conditions, and fastener layout. A professional assessment should verify the entire load path, from the surface to the ground.
The 40-psf benchmark remains useful, but treating it as a simple multiplication exercise is a mistake. I would inspect drainage and connection details before adding a heavy hot tub or masonry feature.
The calculation may look tidy. The structure may not be.
Decking Materials and Durability: ASTM D7032 and AWPA Standards
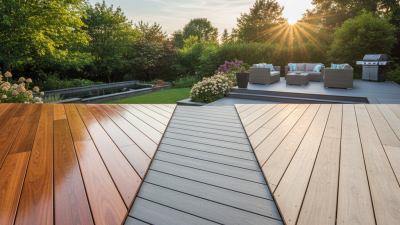
An outside deck extends living space into the yard for seating, dining, or access around a pool. Its service life depends less on appearance than on moisture control, structural design, and material verification. ASTM D7032 evaluates wood-plastic composite decking and guardrail systems for properties such as bending strength, fastener holding, water absorption, weathering, and creep. These tests matter when boards face hot sunlight, repeated rain, and furniture loads.
For treated wood, AWPA U1 assigns use categories to exposure conditions. Exterior, above-ground components commonly require a UC3B specification, while posts or framing exposed to ground contact may require UC4A treatment. The USDA Forest Products Laboratory’s Wood Handbook notes that decay risk rises when wood moisture remains above roughly 20 percent; fiber saturation is near 30 percent. A shaded gap beneath the deck can therefore be more valuable than a glossy coating.
Moisture wins.
During installation, I would inspect end cuts, fastener spacing, drainage paths, and clearance from soil. Small errors collect. ASTM D7032 compliance does not automatically confirm proper joist spacing or local code compliance. AWPA treatment does not make neglected connections permanent. The 2021 International Residential Code and the American Wood Protection Association standards should be checked together with the project’s climate and site conditions. A recent technical review, “Wood Handbook: Wood as an Engineering Material,” also emphasizes that durability depends on design, detailing, and maintenance—not material labels alone. That distinction is easy to miss.
Structural Design: Footings, Joists, Ledgers, and IRC R507
An outside deck is a raised platform for outdoor living, but its structure must carry people, furniture, snow, and wind safely. The 2021 International Residential Code, Section R507, treats decks as engineered assemblies, not simple patio additions. Each footing transfers loads into soil. Posts carry those loads upward. Joists then support the decking and distribute movement across the frame.
Footings should extend below local frost depth and rest on stable, undisturbed soil. Their required size depends on tributary area and allowable soil bearing pressure. The code provides prescriptive guidance, but unusual soil or larger decks may require engineering. Small errors matter. A slightly undersized footing can settle unevenly.
Joists need correct spans, spacing, blocking, and moisture protection. The American Wood Council’s DCA 6 guide provides span tables and connection details that support R507 applications. At the house, a properly flashed ledger prevents water intrusion and uses specified bolts or structural screws. Never rely on nails alone. FEMA’s Building Codes Save study reported that modern hazard-resistant codes avoided about 1.6 billion dollars in losses from 1980 through 2016. That figure is not deck-specific, but it shows why code-based construction matters. In practice, ledger attachment remains a frequent inspection concern, especially where siding hides damaged framing. A careful builder should verify the existing wall before fastening anything.
Safety and Access: IRC 36-Inch Guards and 4-Inch Openings
An outside deck extends living space beyond a building’s walls. It may hold chairs, grills, or children’s play areas. Height changes its safety responsibilities. Under the 2024 International Residential Code, Section R312.1, a guard is generally required when a deck surface sits more than 30 inches above grade. The guard must usually measure at least 36 inches high. Openings should not allow a 4-inch-diameter sphere to pass through. That measurement is small, but it catches many unsafe designs.
A guard protects the deck edge. A handrail supports people using stairs. They are not interchangeable. On site, I would check the top rail, posts, fasteners, stair connection, and the ground below. A loose post can make a new-looking deck dangerous. The CDC’s WISQARS database recorded 46,653 unintentional fall deaths in the United States during 2022. That figure covers all locations, not decks specifically, but it shows why access details deserve attention. The Consumer Product Safety Commission’s NEISS reporting also places falls among the leading injury categories treated in emergency departments. Children need closer protection around rails and stair openings. Furniture should not create an easy climbing step. I would not treat the 36-inch rule as a paperwork detail. In some installations, local amendments can be stricter, and older decks may need a professional inspection. Safety is sometimes imperfect. Good judgment still matters.