As a leading plastics recycler and producer of green composite.

Leave Your Message

What Are the Top Types of Terracotta Panels?

Terracotta Panels remain a strong facade choice because they combine fired-clay durability, visual warmth, and flexible architectural detailing. Yet, “top” depends on climate, building height, fixing design, and maintenance expectations. A coastal hospital needs different panels than a shaded cultural center.

The International Energy Agency’s Buildings 2023 report states that buildings consume about 30% of global final energy and produce roughly 26% of energy-related emissions. This context makes facade performance increasingly important. Designers now examine shading, ventilation, replacement access, and material durability together. Appearance alone is not enough.

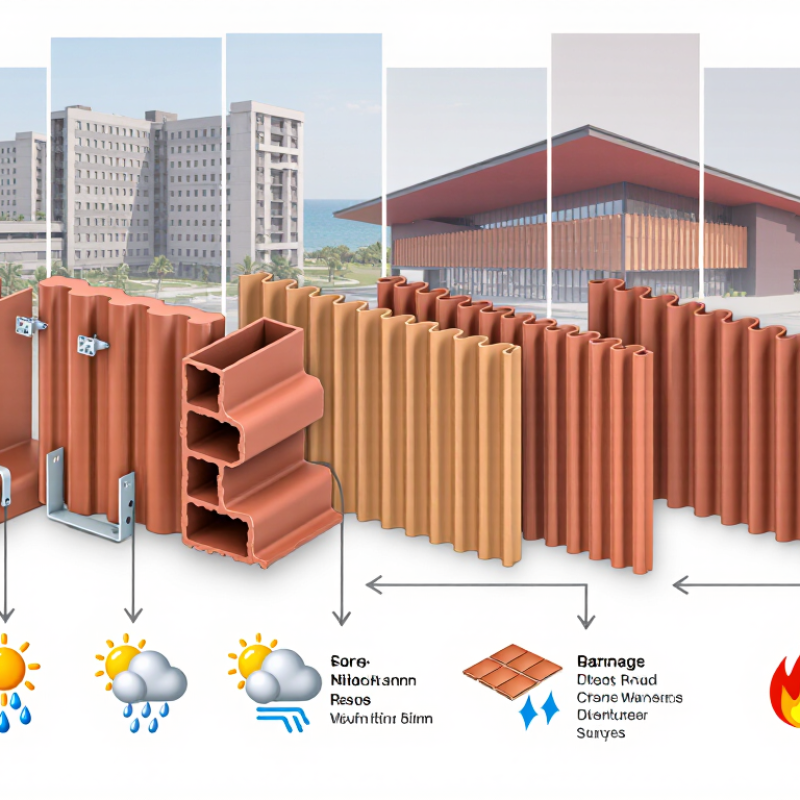
This guide compares the leading Terracotta Panels used in contemporary construction. Solid panels offer visual mass and strong impact resistance. Extruded hollow panels reduce weight and support ventilated rainscreen systems. Baguettes and terracotta louvers provide solar control, privacy, and rhythm across large elevations. Terracotta tiles suit smaller formats and renovation work, although they may require more joints and careful water management.

Market reports help explain the wider demand for ceramic facade products. Grand View Research’s Ceramic Tiles Market Size report identifies continued growth in architectural ceramic applications, supported by renovation and sustainable building activity. However, market data rarely separates terracotta panels from other ceramic products. That limitation matters.

A reliable specification must verify water absorption, freeze-thaw resistance, fire behavior, wind-load capacity, color consistency, and fixing compatibility. Relevant testing should follow project requirements and applicable standards, including EN 14411 and EN 13501-1 where appropriate. Product samples can mislead. Full-scale mock-ups reveal more. Sometimes, the least dramatic detail prevents the most expensive failure.
What Are the Top Types of Terracotta Panels?

Terracotta Panel Classification: Form, Thickness, Fixing, and EN 14411 Standards

What Are the Top Types of Terracotta Panels?

Terracotta panels are commonly classified by form, thickness, and fixing method. Flat panels create calm façades with clean horizontal joints. Ribbed or profiled panels add shadow lines and stronger visual depth. Baguette-shaped units can screen windows while allowing daylight and airflow. Curved panels suit corners, entrances, and difficult transitions, although their production may require tighter dimensional control.

Thickness affects weight, stiffness, handling, and support spacing. Thin panels reduce dead load, but they may need closer fixings and careful edge protection. Thicker units feel more robust and can tolerate greater handling stress. There is no universal thickness category for every project. A useful specification records panel dimensions, tolerances, weight, and tested performance. Small details matter.

Fixing systems usually include mechanical clips, rails, brackets, or concealed anchors. Ventilated façades need a designed cavity, drainage path, and fire-conscious support arrangement. Adhesive-only fixing should never be assumed suitable without project-specific evidence. EN 14411 is relevant to ceramic products and classifies them mainly by forming method and water absorption. It does not, by itself, prove façade stability or wind resistance. Designers should check the declared class, test reports, substrate movement, and local loading requirements. This classification remains useful, but imperfect. A panel can satisfy one standard and still fail through poor detailing. Careful review beats a tidy label.

Flat Rainscreen Panels: 20–40 mm Thickness and Open-Joint Installation

What Are the Top Types of Terracotta Panels?

Flat rainscreen panels are a practical terracotta facade option, usually produced in 20–40 mm thicknesses. Their open-joint installation creates a ventilated cavity behind the cladding. Air can move through the joints, while the drained cavity helps manage wind-driven rain. The principle is simple. The detailing is not.

A typical system uses concealed or visible clips, aluminum rails, thermal isolators, and a stable backing wall. Joints must remain consistent around corners, windows, and movement breaks. Designers should verify panel weight, wind pressure, impact resistance, and fire performance against project-specific requirements. The 20 mm lower thickness can reduce dead load, but it may provide less tolerance during handling and fixing. That assumption is not always safe.

Energy performance also deserves attention. The International Energy Agency reported that buildings consume about 30% of global final energy, while the UNEP and GlobalABC 2023 Global Status Report linked buildings and construction to 37% of global energy-related emissions. Terracotta panels cannot solve that problem alone. Continuous insulation, airtight backing layers, and thermal-bridge control matter more than panel thickness. Life-cycle assessment should also consider manufacturing, transport, replacement, and recyclability, following EN 15804 principles. A perfect drawing can still fail on site. Small alignment errors may expose joints, disturb drainage, or create uneven shadows across the facade.

Hollow Terracotta Panels: 30–50 mm Depth and Lightweight Cavity Design

What Are the Top Types of Terracotta Panels?

Hollow Terracotta Panels: 30–50 mm Depth and Lightweight Cavity Design

Terracotta panels serve as rainscreen cladding, sun screens, and ventilated facade elements. Hollow terracotta panels stand apart through a cavity within their profile. Typical depths range from 30 to 50 mm, reducing weight without making the surface visually thin. The cavity can also support thermal performance when the complete facade assembly is designed correctly. Yet hollow does not mean fragile. Rib geometry, firing quality, fixing points, and span all influence actual strength.

On site, panel selection should follow wind loads, support spacing, drainage, and movement requirements. A 30 mm panel may suit compact modules, while a 50 mm depth can offer greater stiffness for longer spans. These are not automatic rules. Engineers should verify calculations, test samples, and review edge details before approval. Small flaws matter. Uneven cavities or poorly placed anchors can create stress concentrations, even when the finished panel looks flawless.

Tips: Build a full-scale mock-up before installation. Check panel weight, bracket alignment, joint width, and cavity cleanliness. Keep drainage paths open. Lightweight design helps handling, but it does not remove the need for careful support. In practice, installation tolerances are often underestimated. A modest adjustment during coordination can prevent visible misalignment across an entire facade.

Terracotta Baguettes and Louvers: 50–300 mm Modules for Solar Control

Terracotta panels come in several forms, but baguettes and louvers offer particularly precise solar control. These slender modules usually range from 50 to 300 millimeters wide. Their size affects shading, rhythm, weight, and visual depth.

Baguettes can be installed vertically or horizontally across a facade. Vertical modules help reduce low-angle morning and afternoon glare, especially on east and west elevations. Horizontal louvers are often more effective against high summer sun on south-facing walls. The best arrangement depends on latitude, window height, glass performance, and interior use. A 100-millimeter module may suit a compact office window, while a 250-millimeter louver can create deeper shade.

Spacing matters as much as width. Tight spacing produces stronger shade and a denser appearance. Wider gaps preserve daylight but may increase heat gain. Designers should test these choices with sun-path studies rather than relying on elevation drawings alone. Small changes can alter the result.

Terracotta also brings tactile value. Its matte surface changes gently under clouds and direct light. Ceramic modules resist fading and can support ventilated facade strategies when correctly detailed. Yet assumptions can fail. A visually elegant screen may still cause glare or obstruct maintenance access. Mock-ups, fixing reviews, and seasonal performance checks remain essential. Measure twice. Revise early.

What Are the Top Types of Terracotta Panels? - Terracotta Baguettes and Louvers: 50–300 mm Modules for Solar Control

Type Typical Module Width Common Orientation Primary Solar-Control Function Typical Installation Visual Character Best-Suited Locations Key Design Considerations
Vertical Terracotta Baguettes 50–150 mm Vertical Filters low-angle sunlight and reduces direct solar exposure on glazed façades. Fixed rails, brackets, or a secondary façade frame. Slim, rhythmic, and visually tall. East- and west-facing façades, windows, balconies, and atriums. Spacing, projection, wind loads, access for cleaning, and bracket corrosion resistance should be coordinated with the façade design.
Horizontal Terracotta Louvers 100–300 mm Horizontal Shades high-angle sun while allowing daylight and outward views beneath the louver line. Continuous horizontal rails, brackets, or slab-edge supports. Layered, horizontal, and strongly articulated. South-facing façades in the Northern Hemisphere, office windows, and curtain-wall elevations. Louver depth, tilt angle, floor-to-floor coordination, drainage, and maintenance access are important.
Angled Terracotta Fins 75–200 mm Vertical or inclined Improves directional shading by limiting views toward the sun from selected angles. Adjustable or fixed brackets connected to a substructure. Dynamic, sculptural, and directional. Façades with strong solar exposure, corners, and buildings requiring visual screening. The angle should respond to façade orientation, sun paths, sightlines, structural loads, and panel tolerances.
Deep Terracotta Baguettes 150–300 mm Vertical or horizontal Creates stronger external shading and visual screening through increased projection. Reinforced rails, end supports, and engineered fixing systems. Bold, deep, and highly textured. Large glazed façades, sun-exposed elevations, and feature screens. Greater projection increases wind exposure, dead load, shadow depth, and the need for carefully designed connections.
Terracotta Screen Modules 100–250 mm Vertical, horizontal, or grid-based Combines solar screening, privacy control, daylight filtering, and façade articulation. Panelized frames, concealed clips, or mechanically fixed support grids. Perforated, patterned, and semi-transparent. Balconies, residential façades, hospitality projects, and public buildings. Open-area ratio, module repetition, drainage, replacement strategy, and fire-safety requirements should be reviewed.
Ventilated Terracotta Louver Screens 100–250 mm Usually horizontal or vertical Reduces direct radiation while maintaining airflow through the screen zone. Independent secondary skin mounted in front of the building envelope. Lightweight in appearance and layered. Ventilated façades, plant-room screens, parking structures, and service areas. The cavity, fire barriers, access panels, water management, and wind-pressure equalization need detailed coordination.
Mixed-Orientation Baguette Array 50–300 mm Combined vertical and horizontal Provides adaptable shading across façades with different orientations and solar conditions. Engineered modular substructure with coordinated fixing points. Expressive, varied, and customized. Complex building envelopes, corner conditions, and façades with varied window sizes. Different modules require consistent detailing, coordinated tolerances, and a clear strategy for replacement and cleaning.

Note: Actual solar-control performance depends on façade orientation, latitude, climate, louver depth, spacing, tilt angle, glazing properties, and surrounding obstructions. Structural, fire-safety, drainage, and maintenance requirements should be verified for each project.

Comparing Panel Types by ISO 10545: Absorption, Strength, and Frost Resistance

What Are the Top Types of Terracotta Panels?

Terracotta panels generally include solid fired panels, hollow extruded panels, and ventilated rainscreen panels. Their performance differs sharply, even when their colors look similar. ISO 10545-3:2018 classifies ceramic products by water absorption: Group Ia is 0.5% or less, while Group III exceeds 10%. Many traditional terracotta products fall within higher absorption groups. That is not automatically a defect. It does, however, increase moisture management requirements.

Absorption affects frost resistance, but it does not decide it alone. ISO 10545-12 evaluates damage after repeated freeze-thaw exposure, commonly using 100 cycles in project specifications. A panel with visible cracking, flaking, or glaze loss should not pass acceptance review. ISO 10545-4 measures breaking force and modulus of rupture. It does not provide one universal strength value for every panel format. Thickness, span, fixing points, and cavity design still matter. Small details matter.

In practice, hollow panels can reduce weight, while solid panels may offer greater impact resistance. Ventilated systems improve drainage and drying behind the façade. Yet a strong panel can fail when anchors create local stress. Published ISO 10545 laboratory reports provide useful comparison data, but they cannot replace project-specific testing. This is an easy assumption to get wrong. Designers should request absorption, breaking-strength, and frost-resistance results for the exact panel geometry, not a similar-looking sample.

What Are the Top Types of Terracotta Panels?

Comparing representative panel types by ISO 10545 test characteristics: water absorption, flexural strength, and frost-resistance performance.

ISO 10545-3 measures water absorption, ISO 10545-4 measures breaking strength and modulus of rupture, and ISO 10545-12 evaluates frost resistance. The values shown are representative technical benchmarks for common terracotta panel constructions, not universal product limits. Lower absorption generally supports better freeze-thaw durability, while higher flexural strength indicates greater resistance to bending loads.