As a leading plastics recycler and producer of green composite.

Leave Your Message

How to Choose Terracotta Panels for Global Projects in 2026?

Choosing Terracotta Panels for global projects in 2026 means balancing appearance with performance, logistics, and long-term upkeep. A warm, textured façade may suit a city library, while the same finish may feel out of place beside a coastal office tower. Climate matters. So do fixing systems, panel dimensions, color consistency, and access for future repairs. A sample can look convincing in a showroom and quite different under hard afternoon sun.

Architect Louis Kahn once said, “Even a brick wants to be something.” His words offer a useful reminder: material choice should serve the building, not merely decorate it. For Terracotta Panels, that means reviewing project-specific test data, installation details, and manufacturer guidance before final selection. Ask how panels behave under relevant weather exposure, how replacement pieces can be matched, and what lead times mean for the construction schedule. Confirm that proposed specifications align with the project’s applicable technical requirements; requirements vary by location. Small details matter. A narrow joint, a chipped corner, or a late sample can reshape expectations. And specifications do not remove every uncertainty. Real projects still bring surprises. This guide explores practical criteria for comparing options across markets, helping architects, developers, and façade teams make clearer decisions without treating any single panel as a universal answer.
How to Choose Terracotta Panels for Global Projects in 2026?

Understanding Terracotta Panels and Their Role in Global Projects

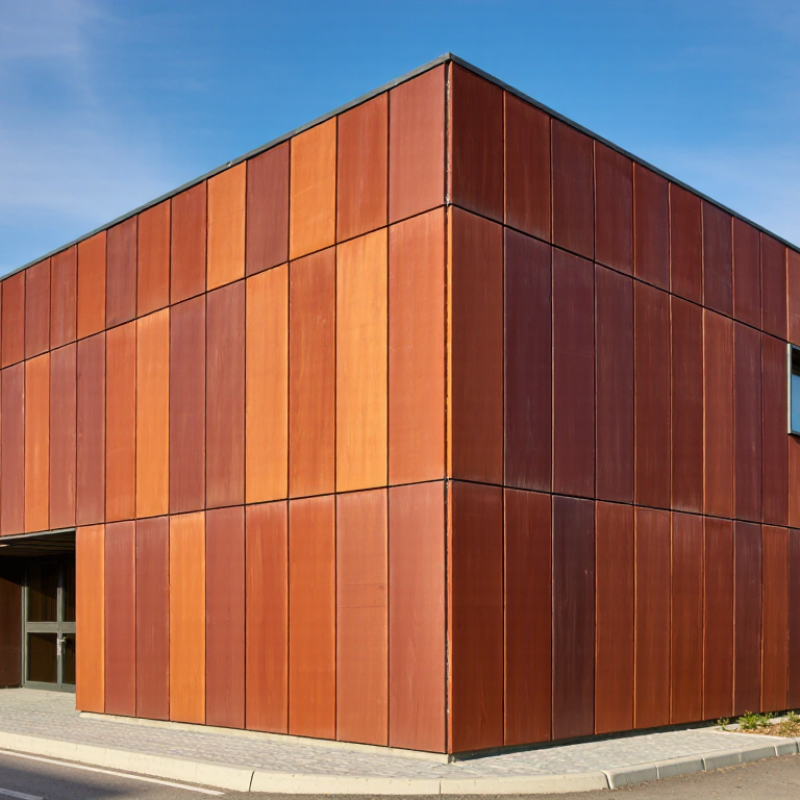
Terracotta panels are fired-clay facade elements, valued for their mineral appearance, durability, and range of shapes. In global projects, they do more than create a warm exterior. When designed as part of a ventilated rainscreen, panels can help manage moisture behind the facade, while the cavity and insulation contribute to the wall’s overall thermal performance. The panels alone do not determine energy efficiency. The full assembly matters.

Selection should begin with the project’s climate, building height, and facade layout. A panel that performs well in a mild, dry region may need different detailing in a coastal or freeze-thaw environment. Review test data for water absorption, frost resistance, wind loads, and fire performance, then confirm that the proposed fixing system suits the substrate. Ask how panels are replaced, too. That question often comes late.

Color and texture also deserve a close look. Fired clay can show natural variation between batches, so request representative samples and assess them in outdoor light. Check panel dimensions against transport limits and installation tolerances; small inconsistencies can complicate a large facade. Mock-ups reveal joints, shadows, and finish differences before they spread across an elevation. Still, no sample fully predicts the finished building. Project teams should record agreed tolerances, maintenance expectations, and local performance requirements before procurement. A little uncertainty remains, even with careful planning.
Defining Project Requirements, Design Goals, and Budget Limits

A terracotta panel specification should begin with the building, not a color sample. Record the site climate, façade height, exposure to wind-driven rain, and expected maintenance access. Ask the project team how panels will be supported and where movement joints are needed. These details shape panel size, thickness, finish, and fixing design. A warm red sample can look very different beside local stone or glass.

Set design goals that can be checked against samples and drawings. For example, define the desired color variation, surface texture, joint width, and shadow depth. Request panels from more than one production batch when consistency matters. Review them outdoors, in direct sun and shade. Small differences may be acceptable—or not. Decide before procurement.

Budget limits should include more than the panel price. Allow for subframes, anchors, cutting, transport, breakage, installation access, and replacement stock. For global projects, compare delivered cost and lead time using the same scope; otherwise, quotations can mislead. Confirm packaging and handling requirements with the supplier and installer. Early estimates are often wrong. Even careful teams miss something, especially when drawings are still changing. Recheck quantities after façade details are coordinated, and keep a modest contingency for site adjustments.

How to Choose Terracotta Panels for Global Projects in 2026

A project-planning framework for defining requirements, design goals, and budget limits.

These indicative weights form a 100-point planning framework, not measured market statistics. Adjust them to suit local codes, climate exposure, façade design, installation logistics, and whole-life budget. Confirm panel specifications and system performance with project-specific testing and documentation.

Comparing Panel Materials, Finishes, Sizes, and Performance

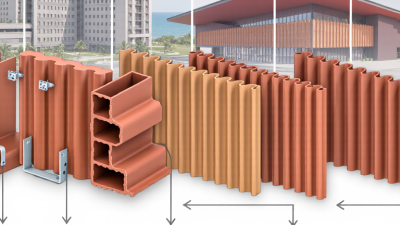
Terracotta panels vary in body, profile, and firing consistency. Solid units may feel substantial, while hollow extruded panels can reduce weight and support ventilated façades. Compare panel weight with the capacity of the subframe, not by appearance alone. Ask for technical data on water absorption, dimensional tolerance, and tested fixing systems. Small differences matter.

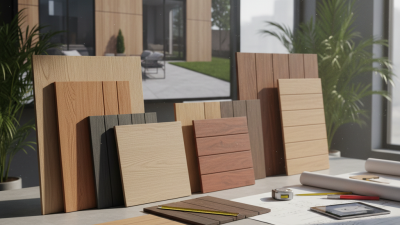
Finish changes both appearance and maintenance. Unglazed surfaces show natural clay variation and may weather unevenly; glazed finishes offer more color control but can reveal chips. Request full-size samples, not just small swatches. View them in direct sun and shade. A warm red sample can look brown beneath a deep canopy. Not always predictable.

Panel size affects joint rhythm, handling, and replacement. Larger formats create fewer joints, but increase lifting demands and may need closer attention to support and wind pressure. Check the proposed dimensions against local exposure, building height, and the project’s tested assembly. For cold, wet, or coastal sites, review freeze-thaw, water, and salt-related test results. Confirm that the report covers the actual panel, finish, anchors, and cavity arrangement. A mock-up can reveal awkward cuts or glare before installation. It is useful, though never perfect.

How to Choose Terracotta Panels for Global Projects in 2026? – Comparing Panel Materials, Finishes, Sizes, and Performance

The ranges below are indicative rather than universal. Dimensions, weight, fire classification, and weather performance depend on the product, support system, installation, and local test standards. Confirm project-specific values with current technical documentation and required testing.

Panel material / system Typical thickness and format Typical finish options Performance considerations Best suited to Key checks before specification
Extruded terracotta rainscreen Commonly around 18–30 mm thick; panel lengths and profiles vary by system, often up to roughly 1.5 m. Natural clay, engobed, glazed, textured, ribbed, or perforated. Inorganic and generally non-combustible; fired surfaces can offer good UV and weather resistance. Check frost testing, water absorption, fixing capacity, and tested wall-system fire performance. Ventilated façades where a durable, ceramic appearance and replaceable cladding are priorities. Panel tolerances, unsupported span, wind-load design, support-rail compatibility, drainage, and local fire requirements.
Solid or thick terracotta units Typically thicker and heavier than hollow rainscreen profiles; unit dimensions are commonly more limited by weight and handling. Natural fired clay, textured faces, engobe, or glaze. Robust ceramic surface, but added mass increases demands on anchors and the supporting structure. Verify absorption, freeze-thaw suitability, and impact requirements for the intended exposure. Projects seeking a substantial masonry-like appearance or smaller modular façade elements. Dead load, lifting and installation method, anchorage, movement joints, and replacement access.
Porcelain or ceramic façade panels Common formats include thin panels around 6–12 mm; large-format dimensions depend on the product and support system. Matte, polished, textured, through-body, printed, or stone-look surfaces. Low water absorption is common in porcelain products; resistance to staining and UV exposure is product-specific. Large panels need carefully engineered handling, restraint, and wind-load support. Lightweight-looking contemporary façades and projects requiring a broad choice of colors or patterns. Panel flexural strength, cut-edge details, fixing tests, thermal movement, and replacement strategy.
GFRC (glass-fiber-reinforced concrete) Thin façade skins are often around 10–25 mm, with ribs or returns adding depth; panel size is limited by design and lifting constraints. Pigmented, acid-etched, sandblasted, polished, or cast-textured. Can form complex shapes and textures. Weight, cracking risk, color variation, and long-term appearance depend on mix, reinforcement, detailing, and quality control. Custom forms, deep relief, and façades requiring integrated architectural shapes. Reinforcement design, panel connections, curing and production controls, movement joints, and mock-up approval.
Metal composite or solid-metal panels Composite panels are commonly made with thin metal skins; solid-metal panels use thicker sheet. Available formats and stiffness vary by system. Painted, anodized, brushed, or metallic finishes. Generally lightweight, but thermal expansion, denting, corrosion, and fire behavior require attention. Composite-core fire performance varies; specify tested assemblies and the required classification. Low-weight façades, folded geometries, and projects needing metal finishes. Core composition, fire test evidence, coating durability, galvanic compatibility, and movement allowances.

Terracotta finish and format selection

Selection factor Options or practical range Project impact Recommended verification
Color and surface Natural clay tones, engobes, glazes, smooth or textured faces. Natural and unglazed finishes can show batch variation; glazed surfaces may provide a more uniform appearance but can reflect light differently. Review full-size samples and a multi-panel mock-up in the project’s daylight and viewing conditions.
Panel size and orientation Select from the manufacturer’s tested module range; longer or wider panels may require additional supports or revised fixing details. Affects façade rhythm, joint layout, handling, breakage risk, and the number of rails and anchors. Check actual production limits, allowable span, tolerances, corner details, and replacement access.
Climate and exposure Assess freeze-thaw cycles, wind-driven rain, coastal salts, temperature range, and solar exposure. Local exposure affects material selection, joints, drainage, corrosion protection, and maintenance needs. Request relevant test reports and specify the applicable local standards and design conditions.
Fire and façade assembly Evaluate the complete build-up, including panels, insulation, cavity barriers, membranes, rails, and fixings. Panel material alone does not determine the fire performance of the installed façade system. Confirm required classification, test scope, cavity-barrier design, and approval for the intended building type and jurisdiction.
Cost and supply planning Compare whole-system costs, not panel price alone; include rails, anchors, cutting, transport, installation, and spare panels. Custom colors and non-standard sizes can affect lead time, minimum order quantities, and replacement availability. Confirm current production capacity, shipping protection, local technical support, and batch consistency.

Checking Climate Suitability, Standards, and Building-Code Compliance

How to Choose Terracotta Panels for Global Projects in 2026?

Checking Climate Suitability, Standards, and Building-Code Compliance

Climate suitability starts with the site, not a catalogue. Map freeze–thaw cycles, driving rain, coastal salts, UV exposure, and daily temperature swings. The WMO’s State of the Global Climate 2024 report estimated global temperatures at 1.55°C above the 1850–1900 average. That is not a local design value, but it reinforces the need to check current weather data and future exposure scenarios. Small details matter. Ask for verified water absorption, flexural strength, and freeze–thaw results for the specified panel—not merely a similar-looking sample. Also inspect how joints drain and how clips accommodate thermal movement.

Standards and building codes are not interchangeable. EN 14411 may cover ceramic tiles, but it does not automatically establish compliance for every extruded façade panel or complete rainscreen assembly. Confirm the product’s scope, then require project-specific evidence for wind pressure, water penetration, fire performance, and attachment loads. The 2024/2025 Global Status Report for Buildings and Construction reports that buildings account for about 32% of global energy use and 34% of energy-related CO₂ emissions. That makes façade choices consequential, though panel selection alone cannot guarantee energy savings. Check local rules for cavity barriers, fire classification, structural fixing, and inspection access. Ask the supplier for test reports from accredited laboratories and review them with the façade engineer and local code specialist. I would still question any “universal” specification; climate and code assumptions rarely travel well.

Evaluating Suppliers, Installation Systems, and Long-Term Maintenance

For global projects, supplier selection should start with evidence, not polished renderings. Ask for independent test reports matching the proposed panel thickness, finish, and intended use. Check production tolerances, batch consistency, packing methods, and documented lead times. Samples can mislead. Request a full-size mock-up and inspect color variation in daylight and shade. Confirm how damaged panels are replaced and whether spare units can be supplied years later.

The installation system deserves equal scrutiny. Review anchor materials, rail spacing, cavity depth, drainage paths, and movement joints against the substrate and local exposure. Wind loads, freeze-thaw cycles, coastal salts, and seismic movement can change the details. Have the façade engineer review shop drawings before fabrication. Ask installers to build a trial bay with real corners, windows, and fixings. Small alignment errors show there. A mock-up still cannot reproduce every site condition.

Long-term maintenance begins in the specification. Define cleaning methods, inspection intervals, and access for replacing individual panels. Check that water drains freely and metal components suit the surrounding materials. Keep a record of panel codes and locations. Details matter. This simple record can save time after a leak or impact. Some expectations may prove too optimistic: dust, salts, and construction residue vary by site. Plan for that uncertainty rather than assuming terracotta stays untouched.